One of the easiest traps to fall into when designing structures in Minecraft is building flat, single-material boxes. Adding variety to your builds transforms plain walls into rich, eye-catching architecture without requiring advanced redstone or complex tricks. Whether you are learning how to build houses or expanding a survival base, mastering texture, color palettes, and depth will instantly elevate your creations in both Java Edition and Bedrock Edition.
Create a small testing wall or color swatch nearby before committing materials to your main survival build to see how your blocks look together in daylight and night.
In Bedrock Edition, certain leaves and grass textures may vary slightly in coloration across different biomes compared to Java Edition, so test your palette in the biome where you intend to build.
Establish a Cohesive Block Palette
Select three to five primary materials that complement each other before placing your first block. A standard palette usually contains a foundation block (such as Cobblestone or Deepslate), a primary wall block (like Oak Planks or White Concrete), a structural accent (such as stripped logs), and a contrasting trim block.
Limiting your base palette prevents builds from looking chaotic while ensuring there is enough contrast between the frame, walls, and roofing elements.
Break Up Monotone Walls with Texturing
Instead of constructing a massive surface out of a single block type, mix in similar-toned variants to mimic natural aging and detail. For stone walls, sprinkle Stone Bricks, Mossy Stone Bricks, Andesite, and Cracked Stone Bricks randomly throughout standard Stone.
For wood builds, combine standard planks with stripped logs or matching wood trapdoors. Keep the variations clustered naturally rather than alternating in a rigid checkerboard pattern.
Add Depth Using Frames and Insets
Push your exterior walls one block inward from the outer structural pillars. Placing your log or stone pillars on the outside layer creates a recessed frame, instantly giving shadows and dimensional relief to what would otherwise be a flat wall.
Use stairs, slabs, and walls to bridge corners and frame window openings. Insetting glass panes instead of flat glass blocks also introduces an extra half-block of depth.
Vary Shapes and Roof Silhouettes
Avoid building pure squares and rectangles on the ground. Lay out your floor plan using L-shapes, T-shapes, or multiple intersecting rooms of different heights to create an asymmetrical, organic layout.
Once your layout is set, follow our guide on how to build a roof to experiment with gables, dormers, and overhangs rather than settling for a flat ceiling.
Integrate Foliage and Exterior Details
Bring life to hard surfaces by placing leaf blocks, vines, flower boxes, and barrels around entryways and foundations. Oak leaves, Azalea leaves, and flowering variants placed loosely along edges make a build look settled into the surrounding landscape.
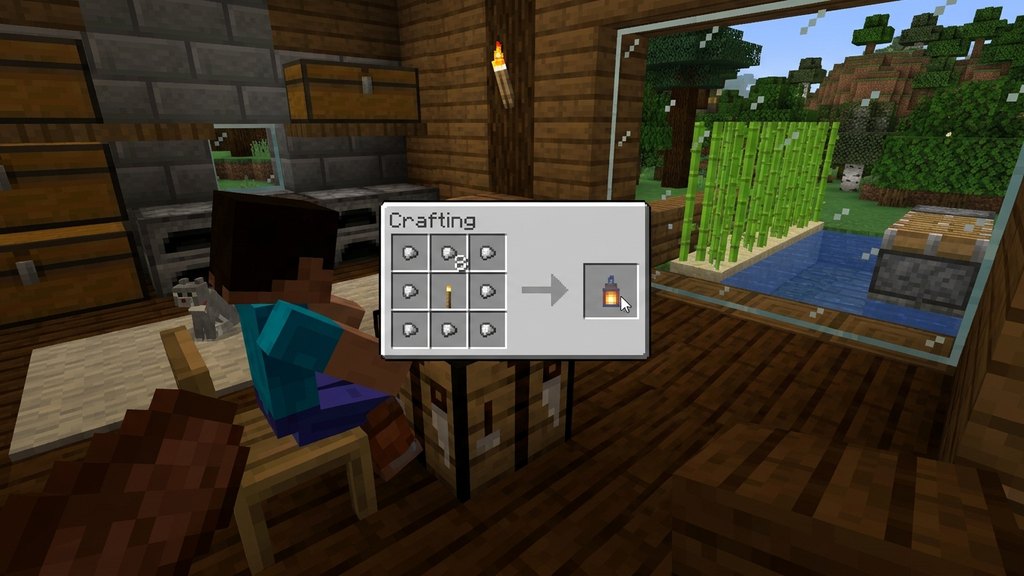
Swap out plain torches for hanging light sources; learning how to craft a lantern lets you suspend warm lighting from chains or fence posts beneath roof overhangs.
Frequently Asked Questions
How many different block types should I use in one build?
A good rule of thumb is between four and seven distinct block types. Using fewer than three can make a build look flat, while using more than eight or nine without a clear gradient often makes the structure look messy and unfocused.
What is the difference between texturing and detailing?
Texturing involves swapping flat blocks within the same plane with tonal variants (like mixing Andesite into Stone). Detailing involves adding 3D elements that extend beyond the wall plane, such as trapdoors, stairs, buttons, and lanterns.